VILLA RESTORATION IN SAN FELICE DEL BENACO

Project: Historical Building Restoration
Location: San Felice del Benaco Italy
Geographic coordinate: 45.5848° N, 10.5482° E
Year: 2015-2021
Studio: Arch. Gian Franco Cominelli
Role: Architect Designer
ABSTRACT
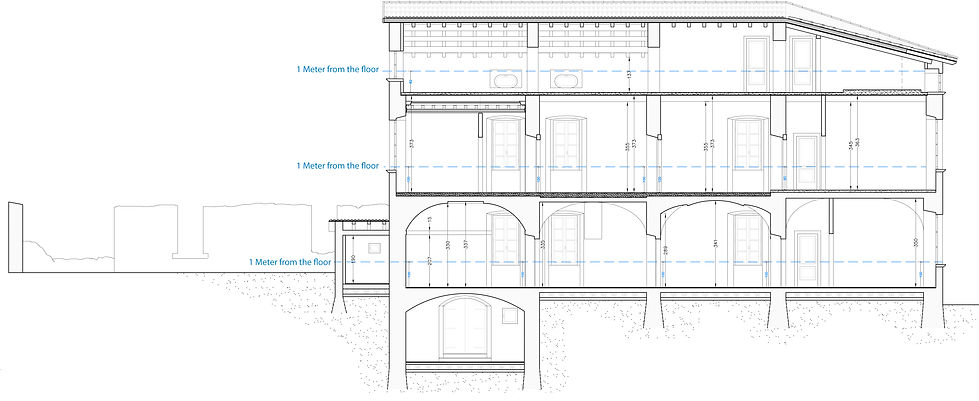
This project entails the philological restoration and adaptive reuse of a 16th-century palazzo, protected by the Fine Arts Authority of Brescia (Soprintendenza Archeologia, Belle Arti e Paesaggio) .
The scope of work includes the complete refurbishment of all interior spaces, alongside the conservation and restoration of both the external principal façade and the internal courtyard elevations. Special care is taken to preserve original construction techniques, period materials, and historical stratification, in full compliance with heritage protection protocols.
The building is being meticulously converted into a high-end residential complex, achieving a balanced dialogue between historical authenticity and contemporary living standards. The intervention integrates modern building systems and comfort requirements—such as energy efficiency, acoustic insulation, and accessibility—without compromising the architectural integrity or visual identity of the historic fabric.
The project exemplifies a culturally sustainable approach to heritage conservation, ensuring the palazzo’s legacy is not only preserved but revitalized for future generations.

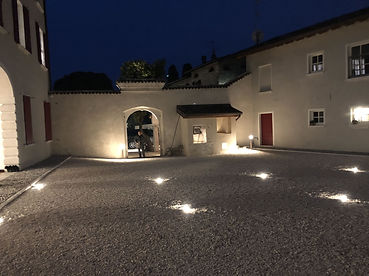
BEFORE RESTORATION


COMPARISON Before & After


DRAWING GALLERY


